Services
Tile, from kitchens to showers
For homes in Central Pennsylvania. Pick what you need, and tell us about it.
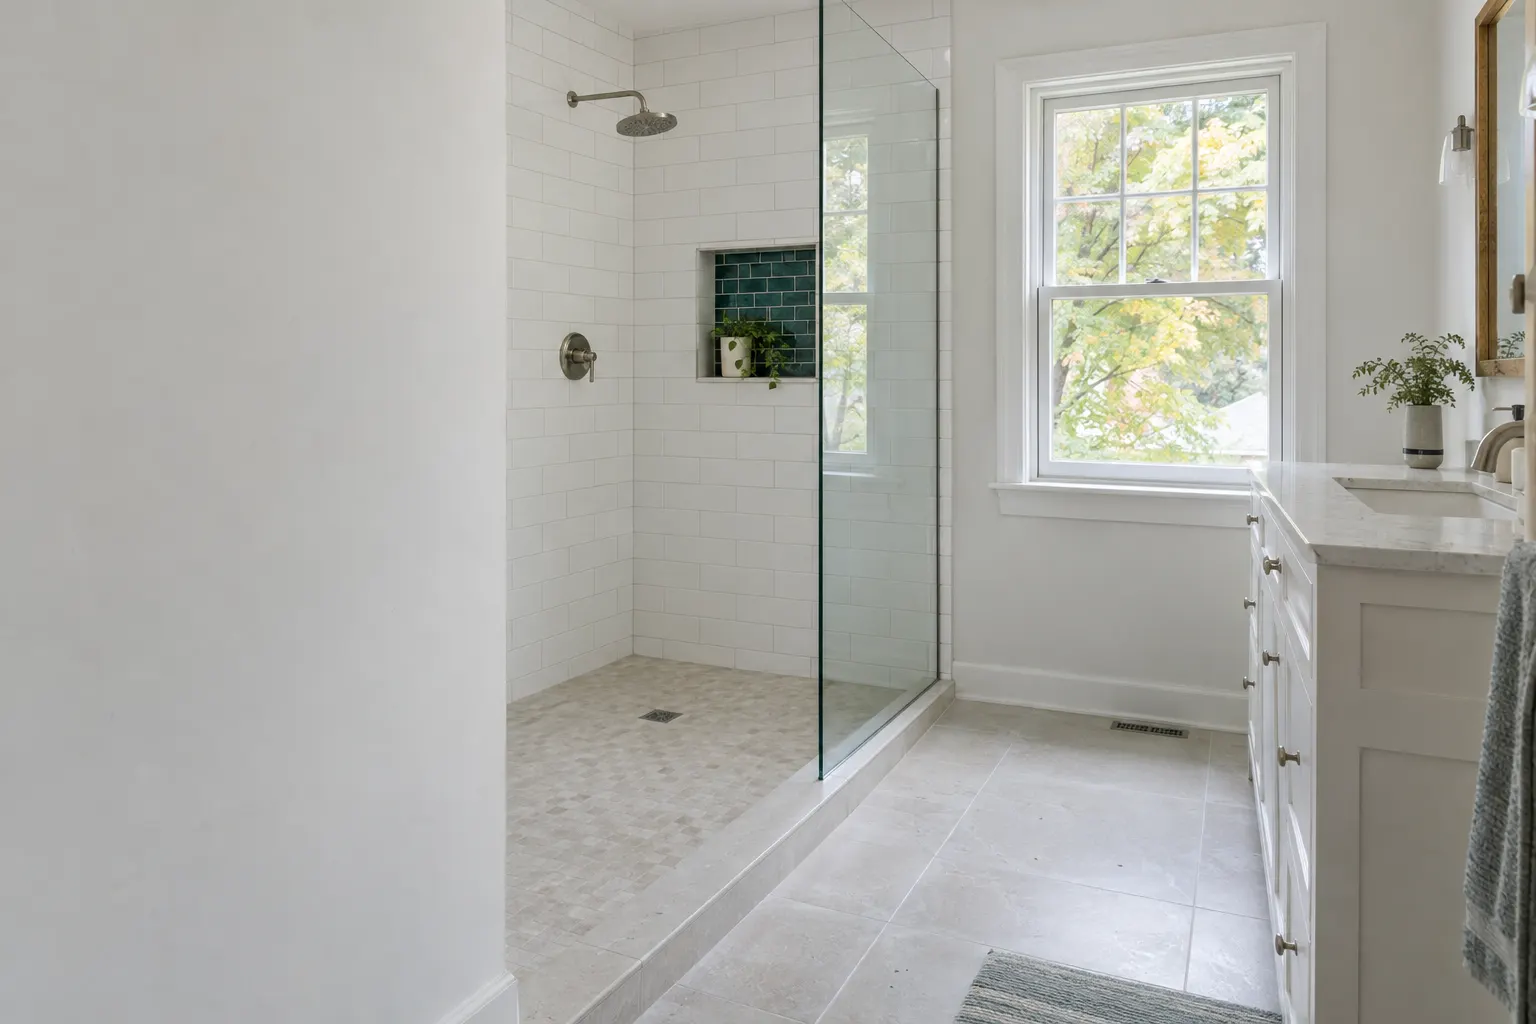
Example image · a freshly tiled bathroom
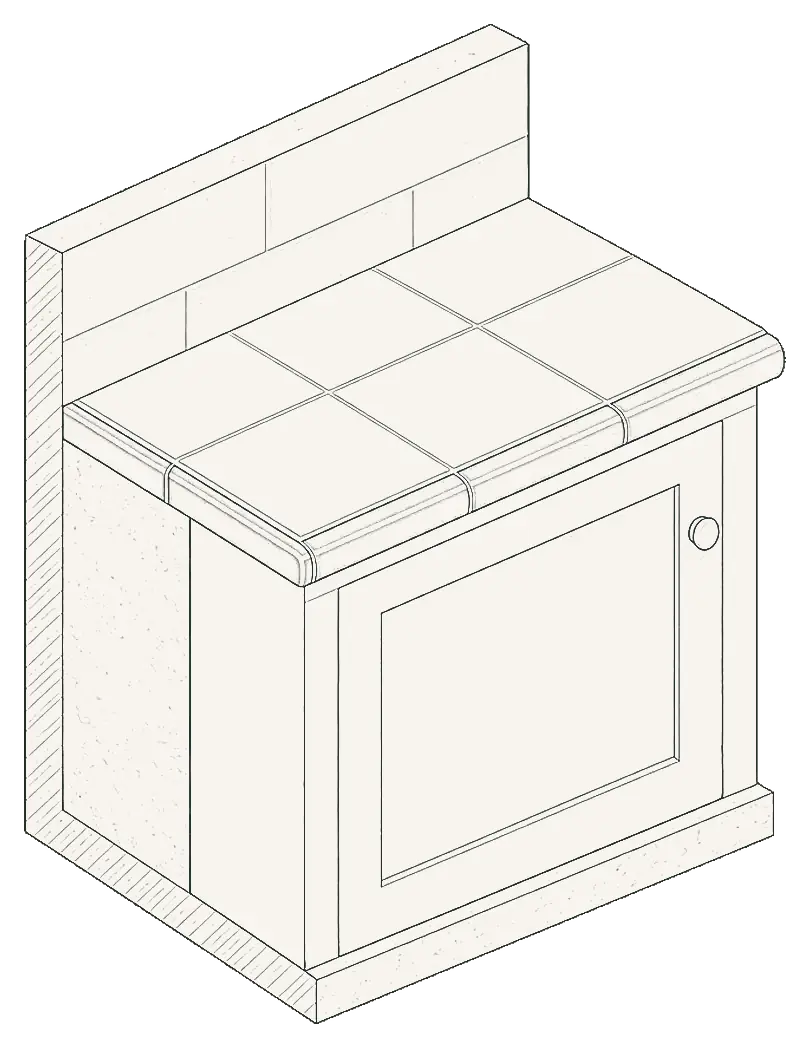
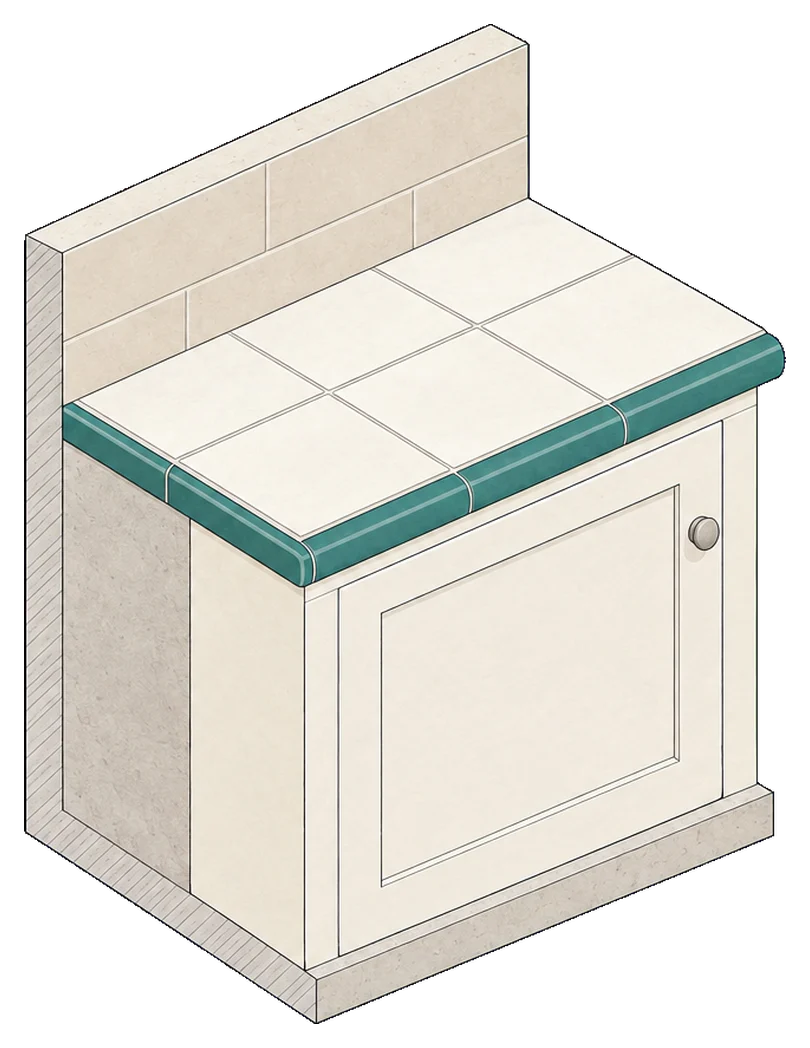
Kitchens and countertops
Tile for the whole kitchen: countertops, backsplash and floor.
In the kitchen
- Tile countertops
- Bullnose and edge trim
- Backsplash
- Kitchen floor
- Islands
- Matching the whole room
A kitchen done in one go looks planned: the countertop, backsplash and floor are laid out together so the lines and colours work with each other, and the edges are finished clean.
Tell us which parts of the kitchen, the rough size, and the tile you have in mind.
The finished look (example images, not our jobs)
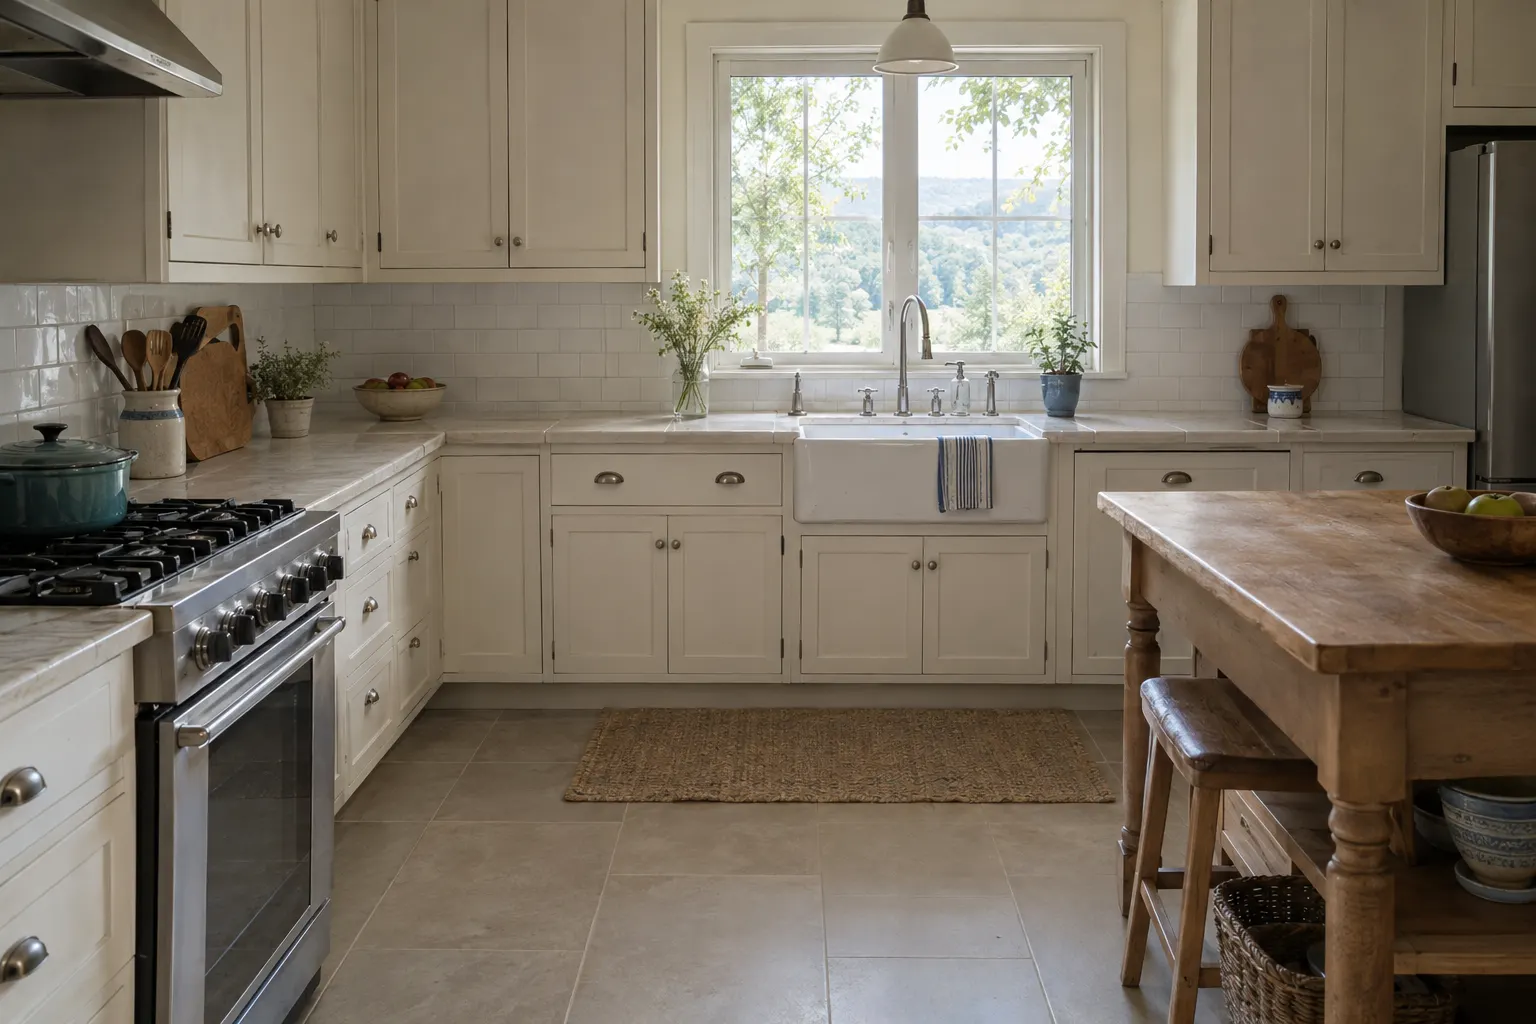 Example
Farmhouse kitchen: subway backsplash, stone-look floor
What to send us
- Countertop, backsplash, floor, or all three
- Rough size of the kitchen
- The tile you like, if you've chosen it
- Photos, if you have them
Showers and bathrooms
Walk-in showers, tub surrounds and bathroom floors.
In the shower
- Walk-in showers
- Tub surrounds
- Shower floors
- Niches
- Benches
- Retiling old showers
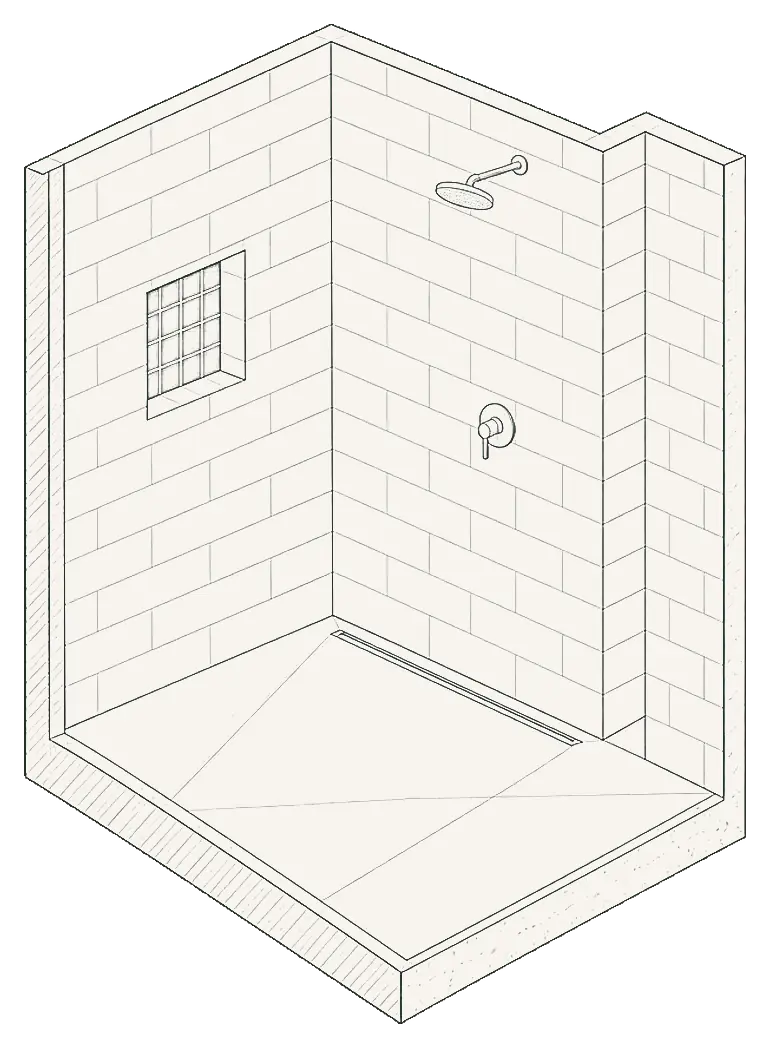
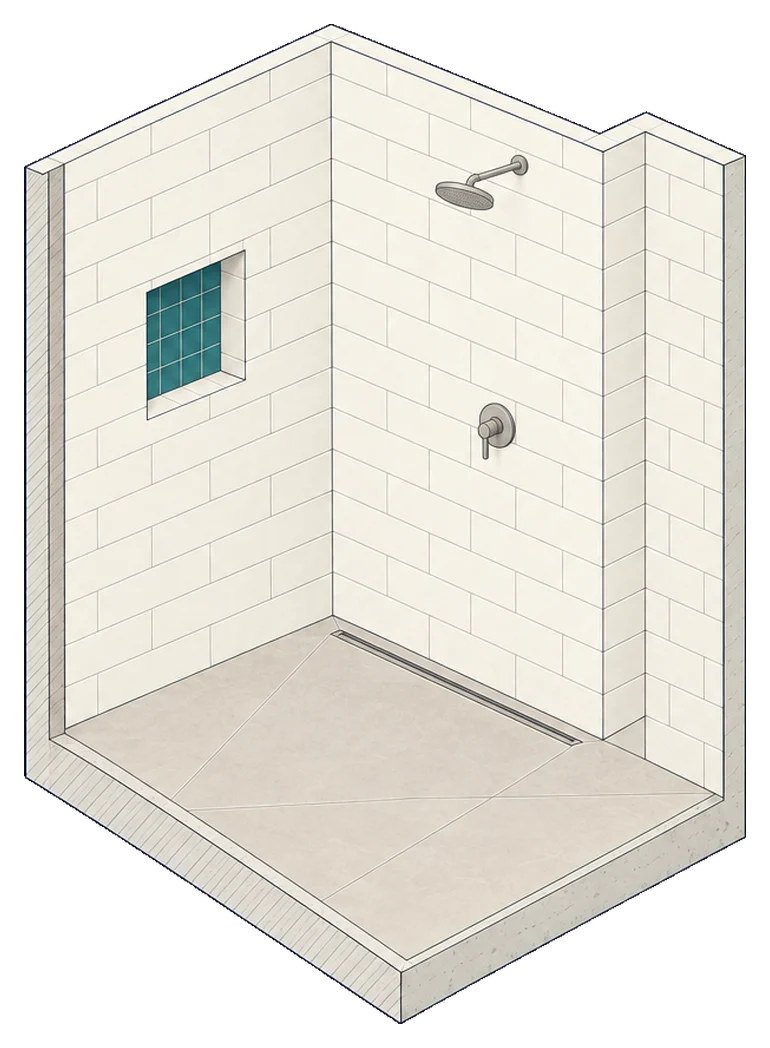
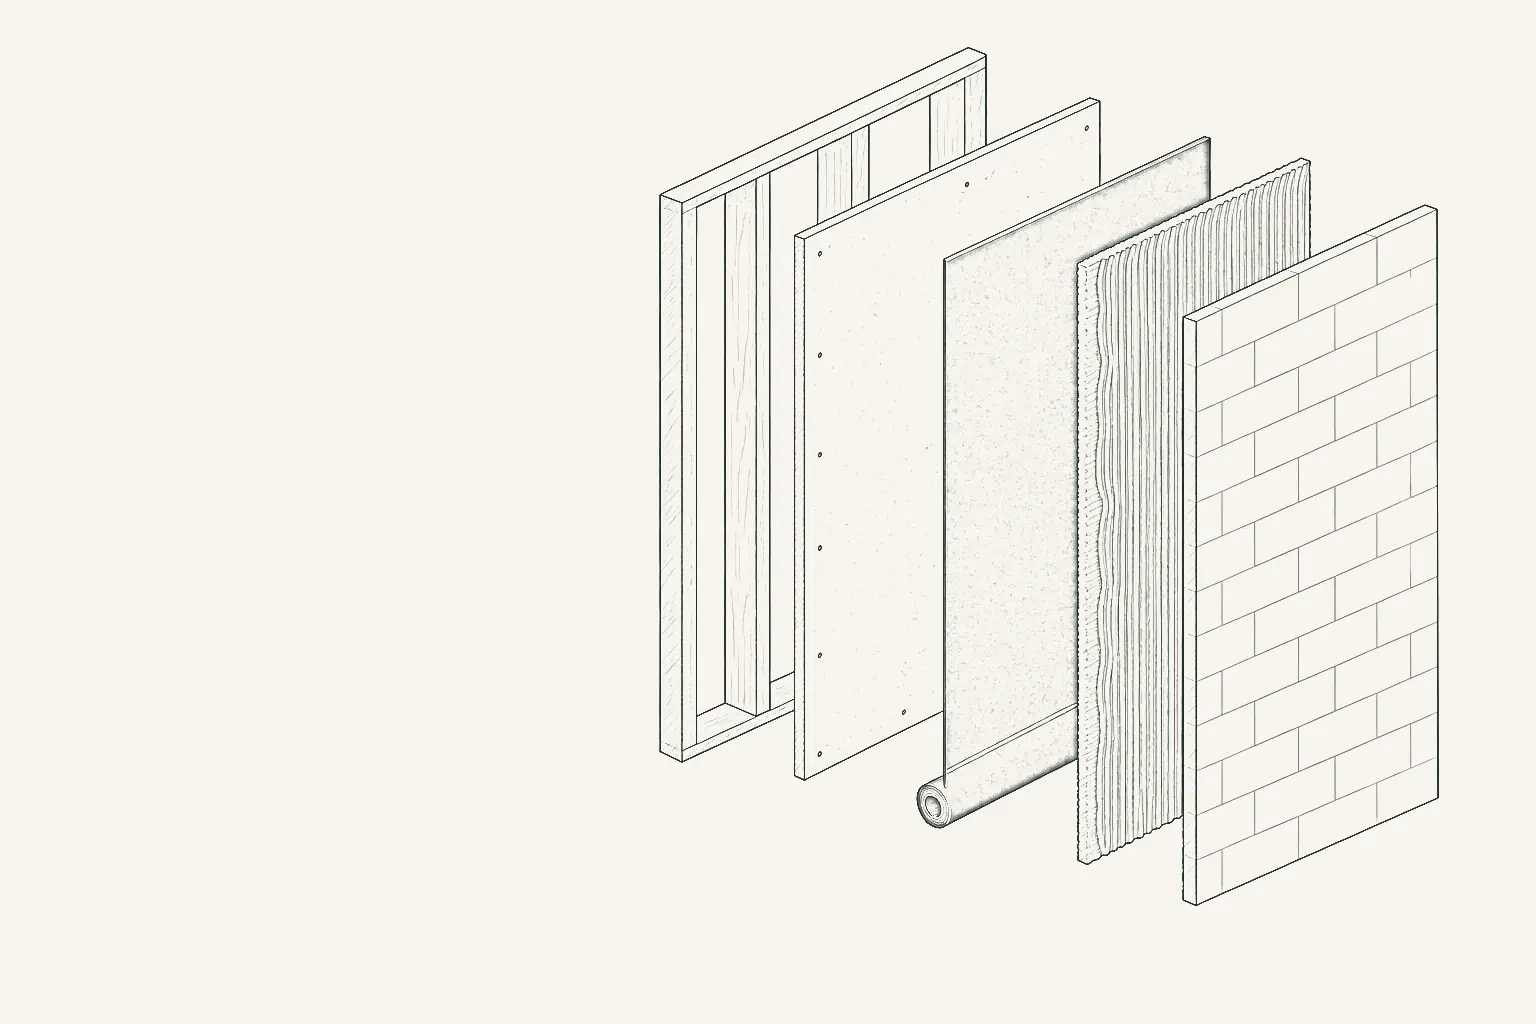
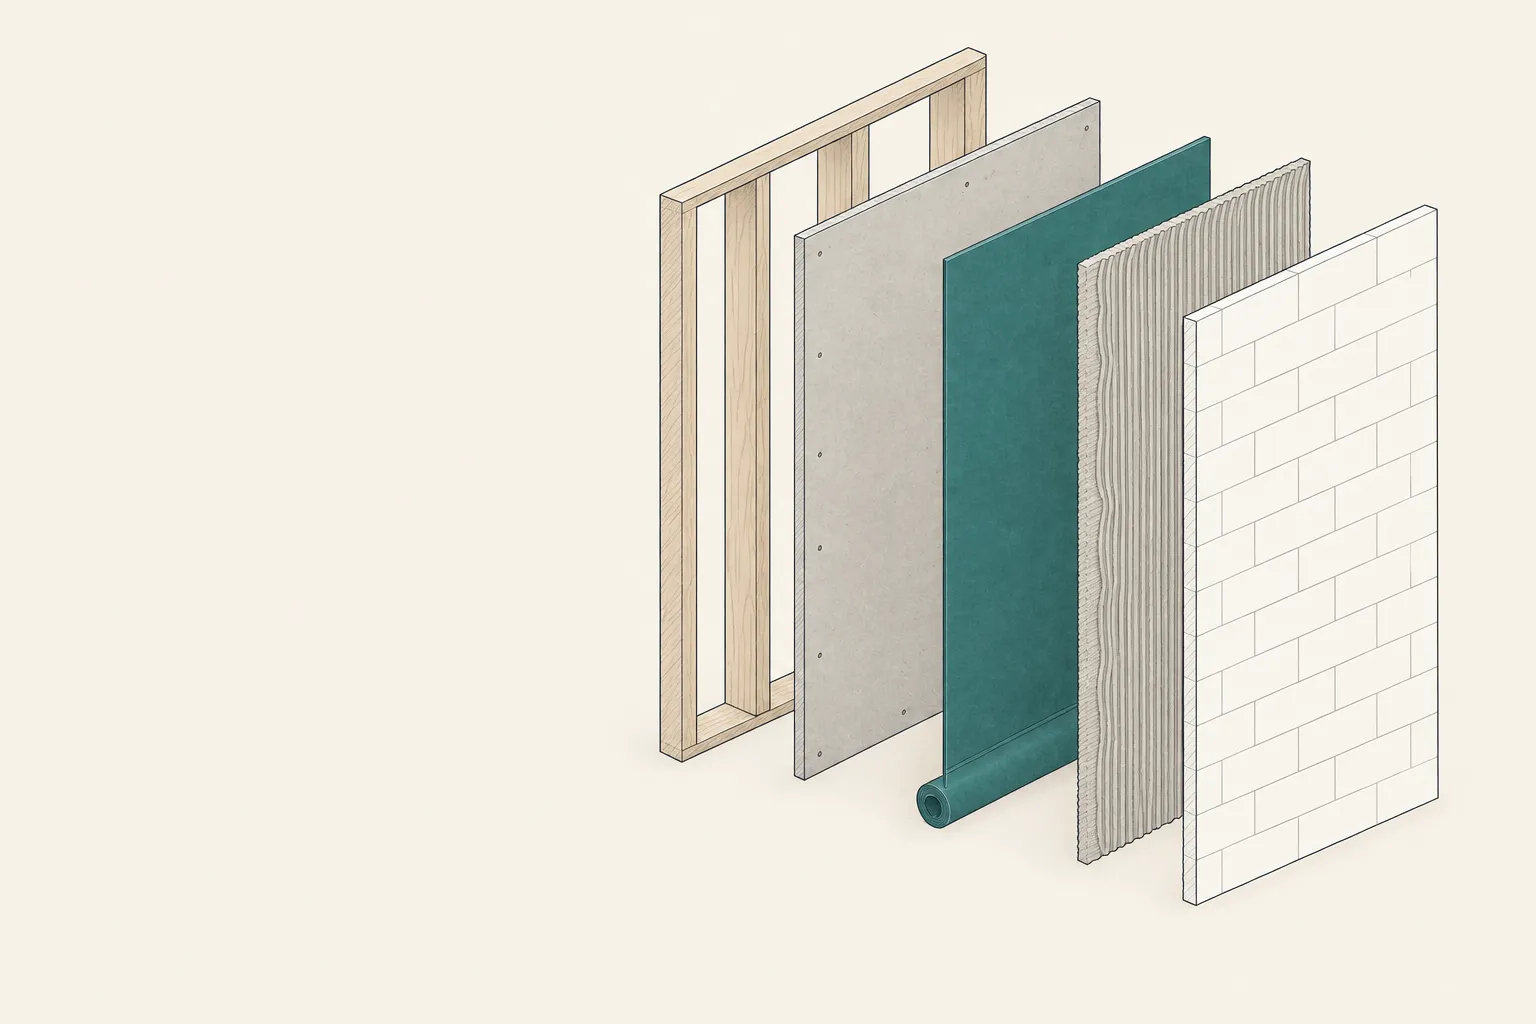
A shower is only as good as what's behind the tile. Tile and grout don't keep water out on their own, so the walls are prepped and waterproofed before the first tile goes up, and the floor is sloped to the drain.
Tell us whether it's a new shower or a retile, the size, and the tile you have in mind.
The finished look (example images, not our jobs)
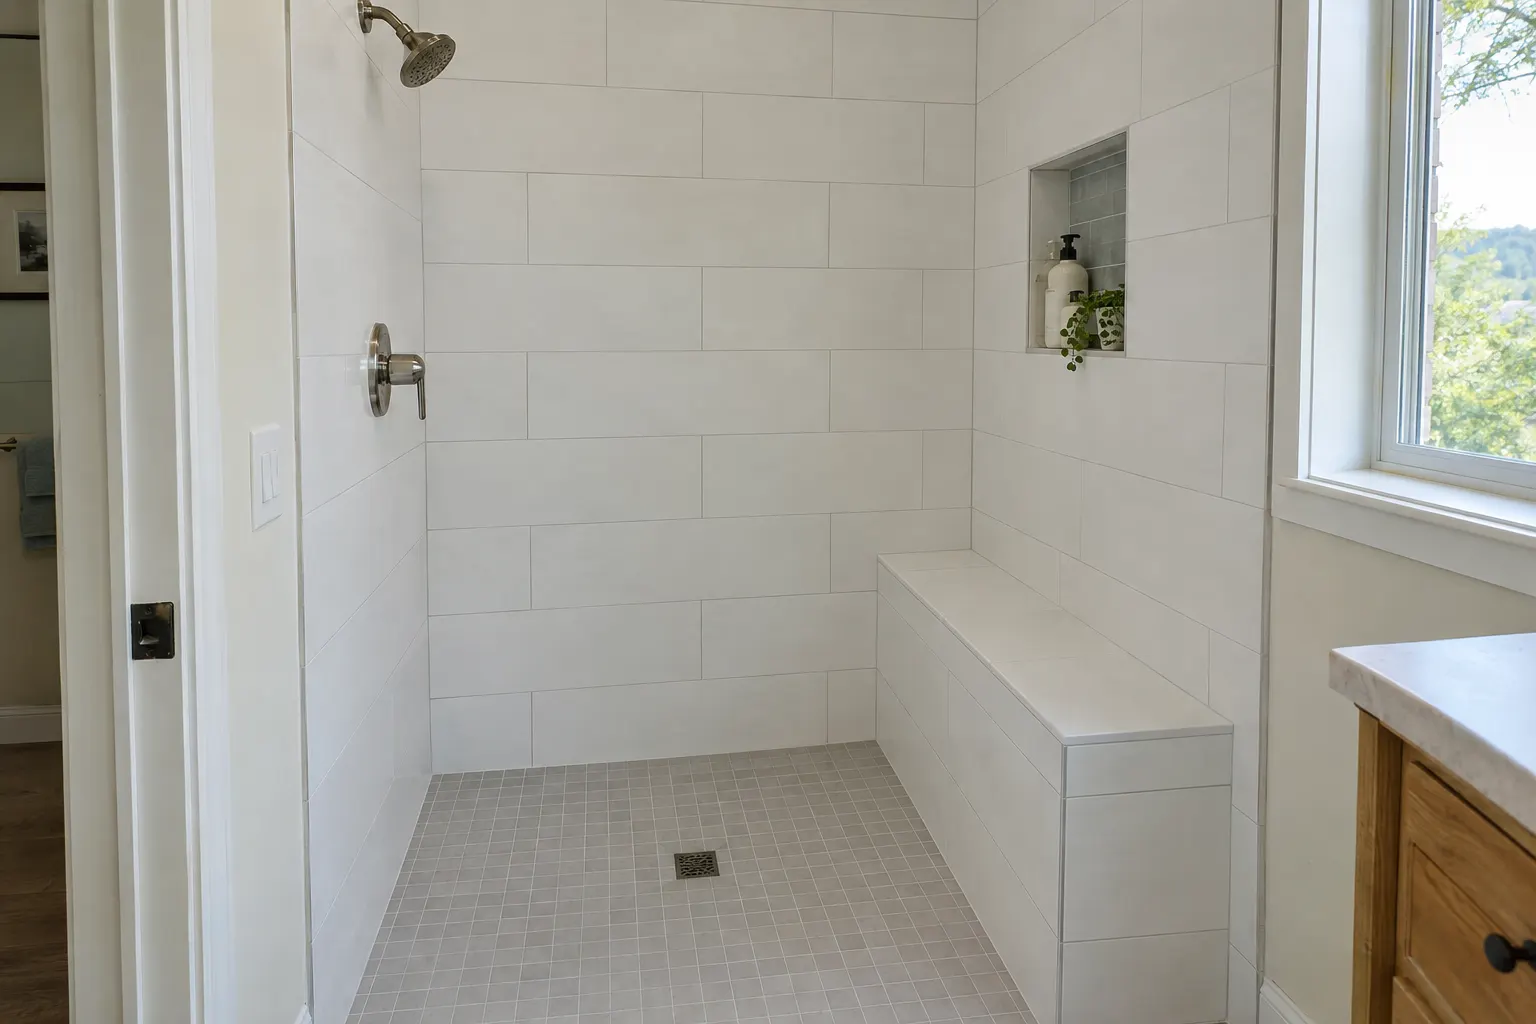 Example
Walk-in shower: large white tile, bench, niche 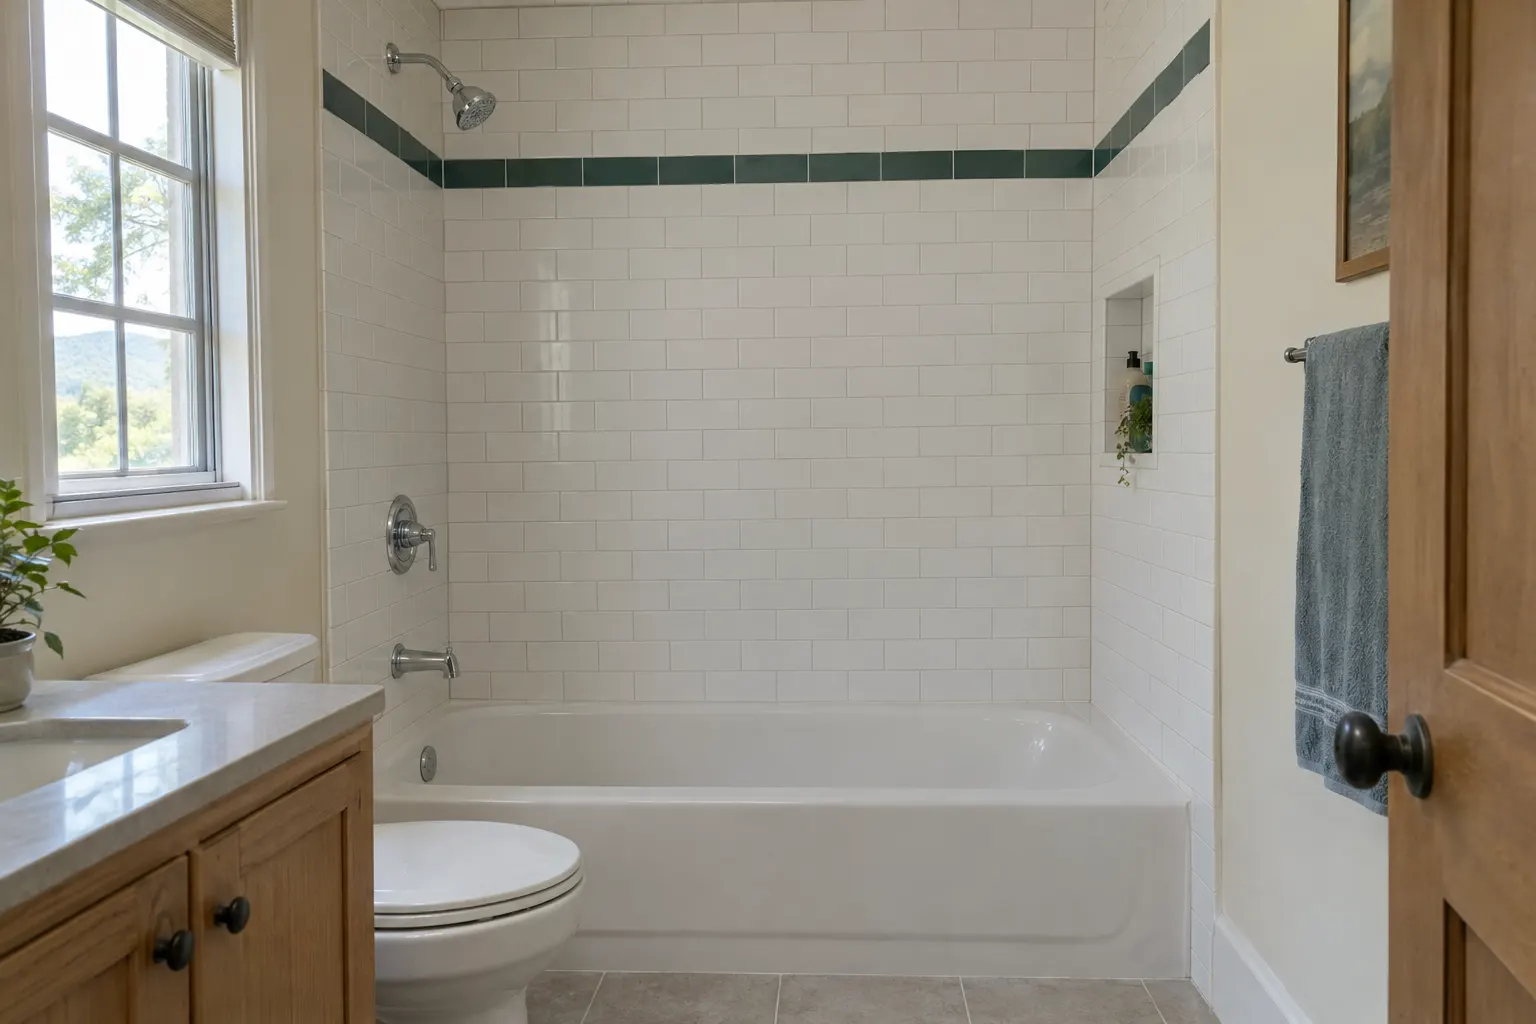 Example
Tub surround: white subway, teal border row
What to send us
- New shower or retiling an old one
- Rough size
- The tile you like, if you've chosen it
- Photos, if you have them
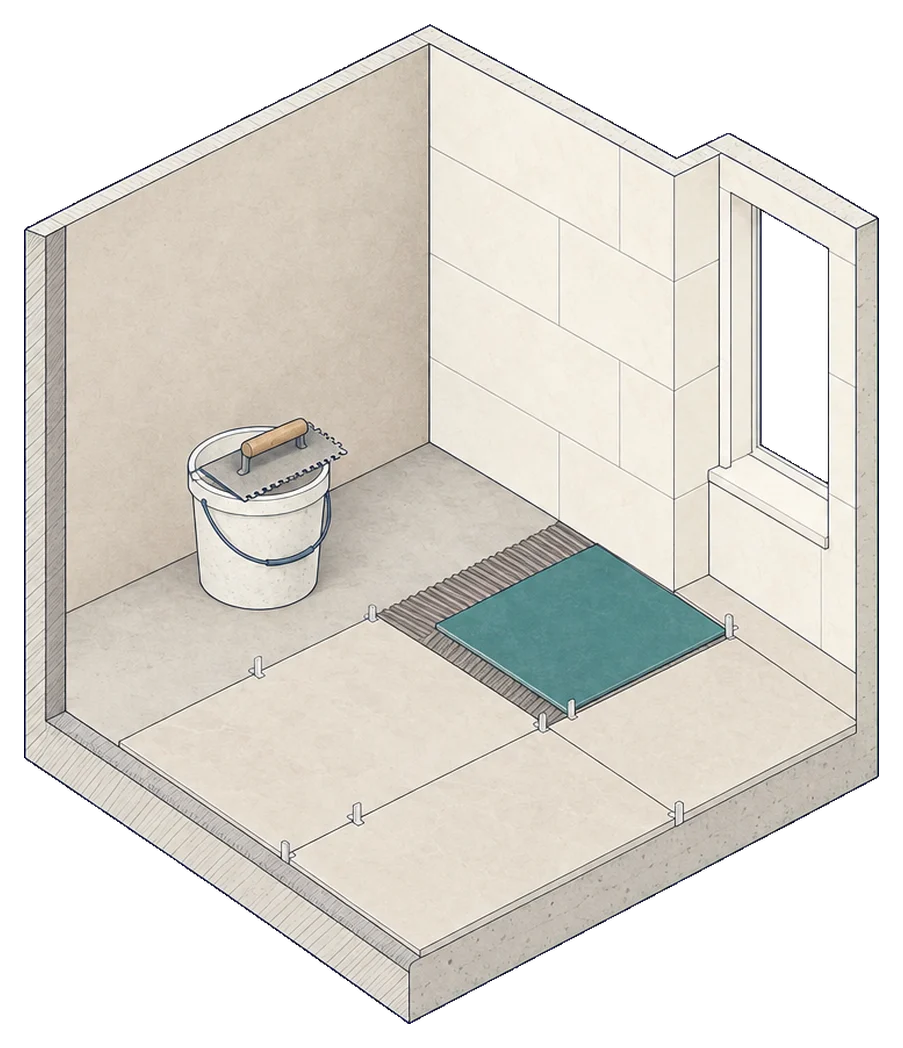
Tile floors
Kitchens, entries, laundry rooms and living areas.
Floors
- Kitchen floors
- Entries and halls
- Laundry rooms
- Large-format tile
- Wood-look tile
- Stone-look porcelain
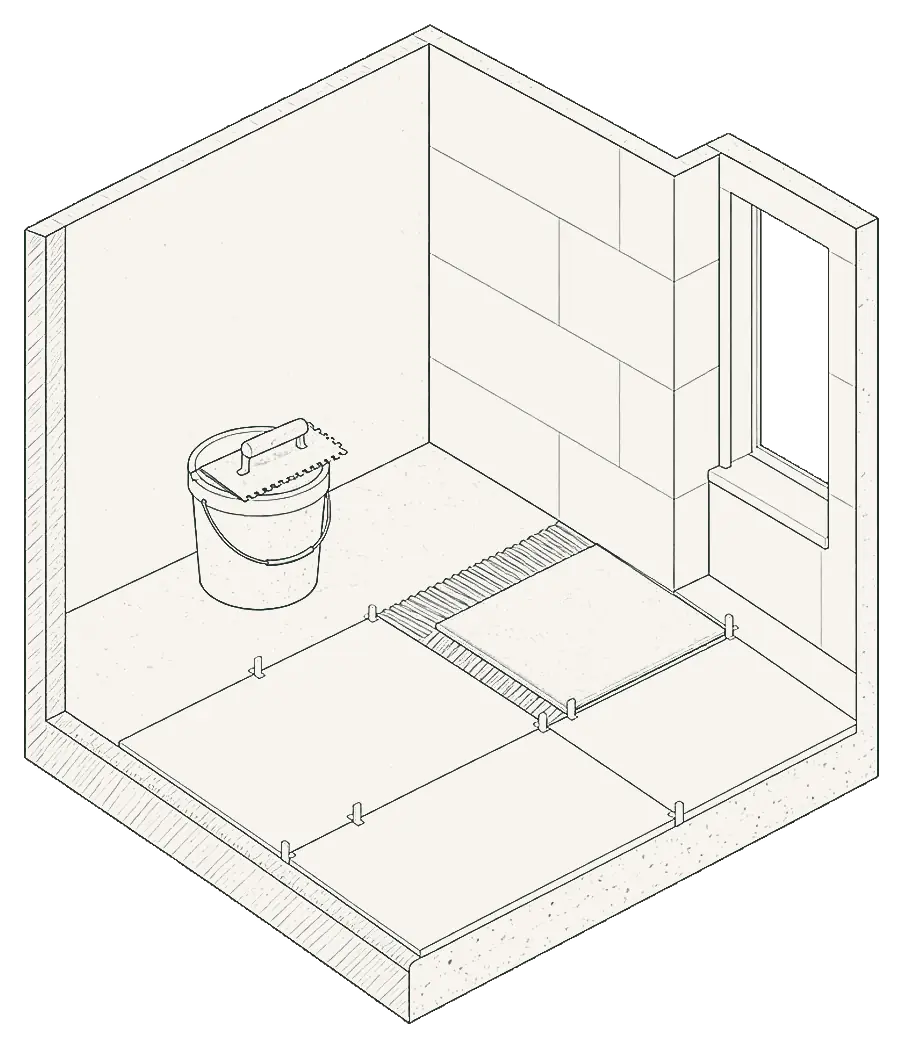
Big tiles show every dip in the floor, so the base is checked and levelled first. Then the layout is snapped from a centre line and each tile is set in a full bed of mortar, so there are no hollow spots to crack later.
Tell us the rooms, the rough square footage and what's on the floor now.
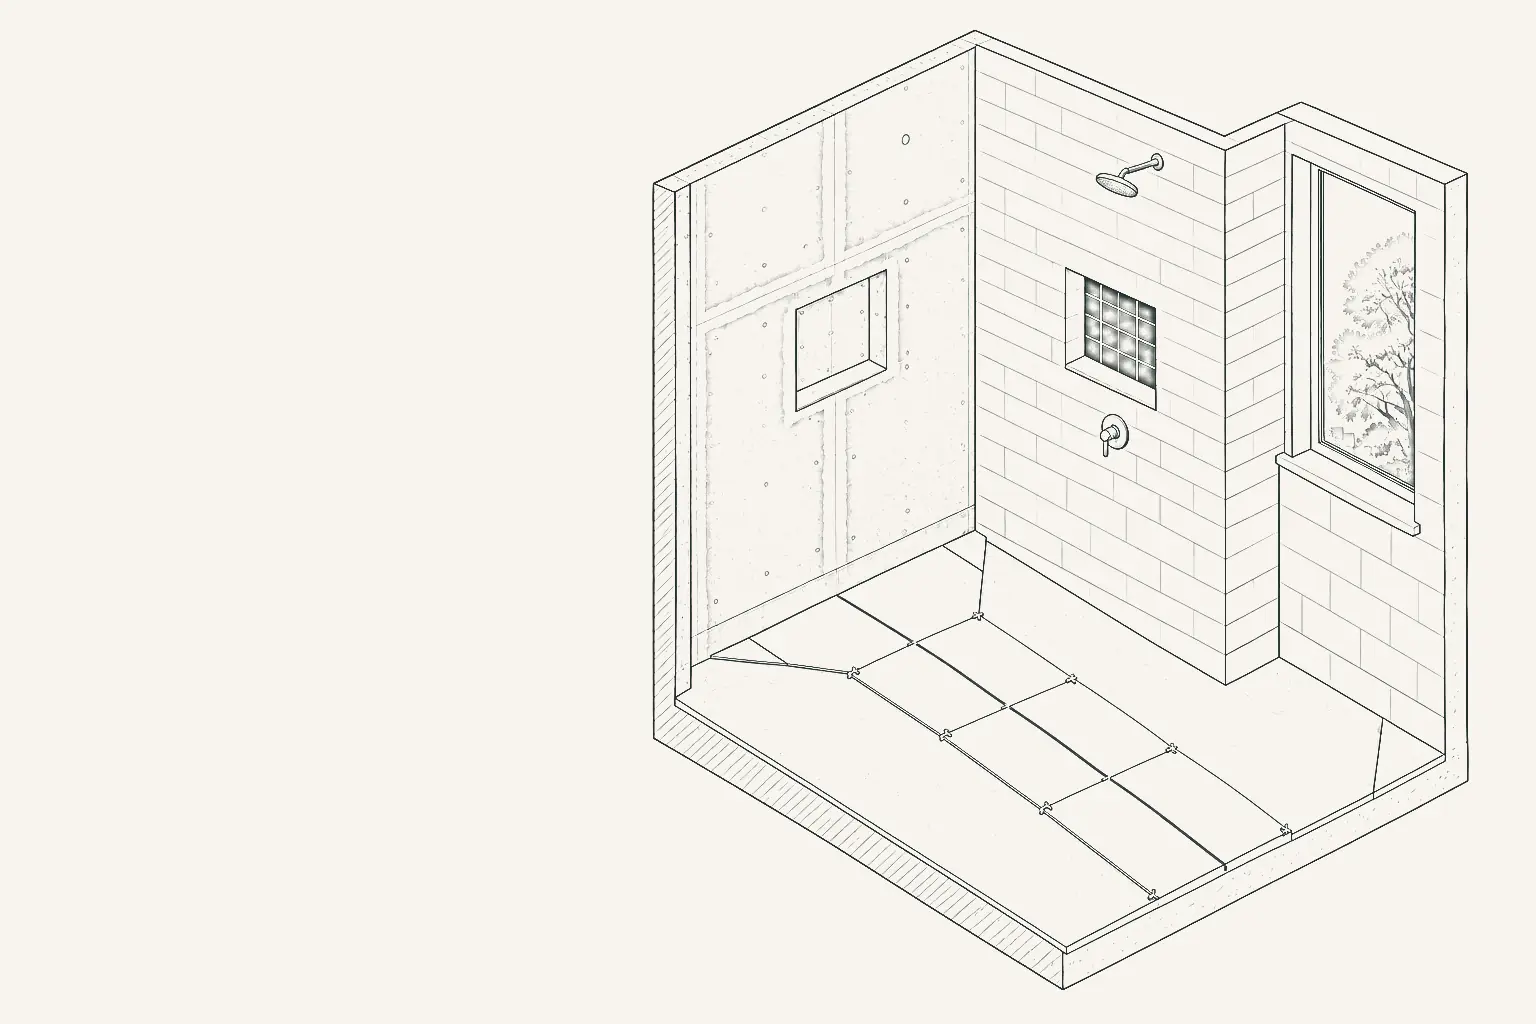
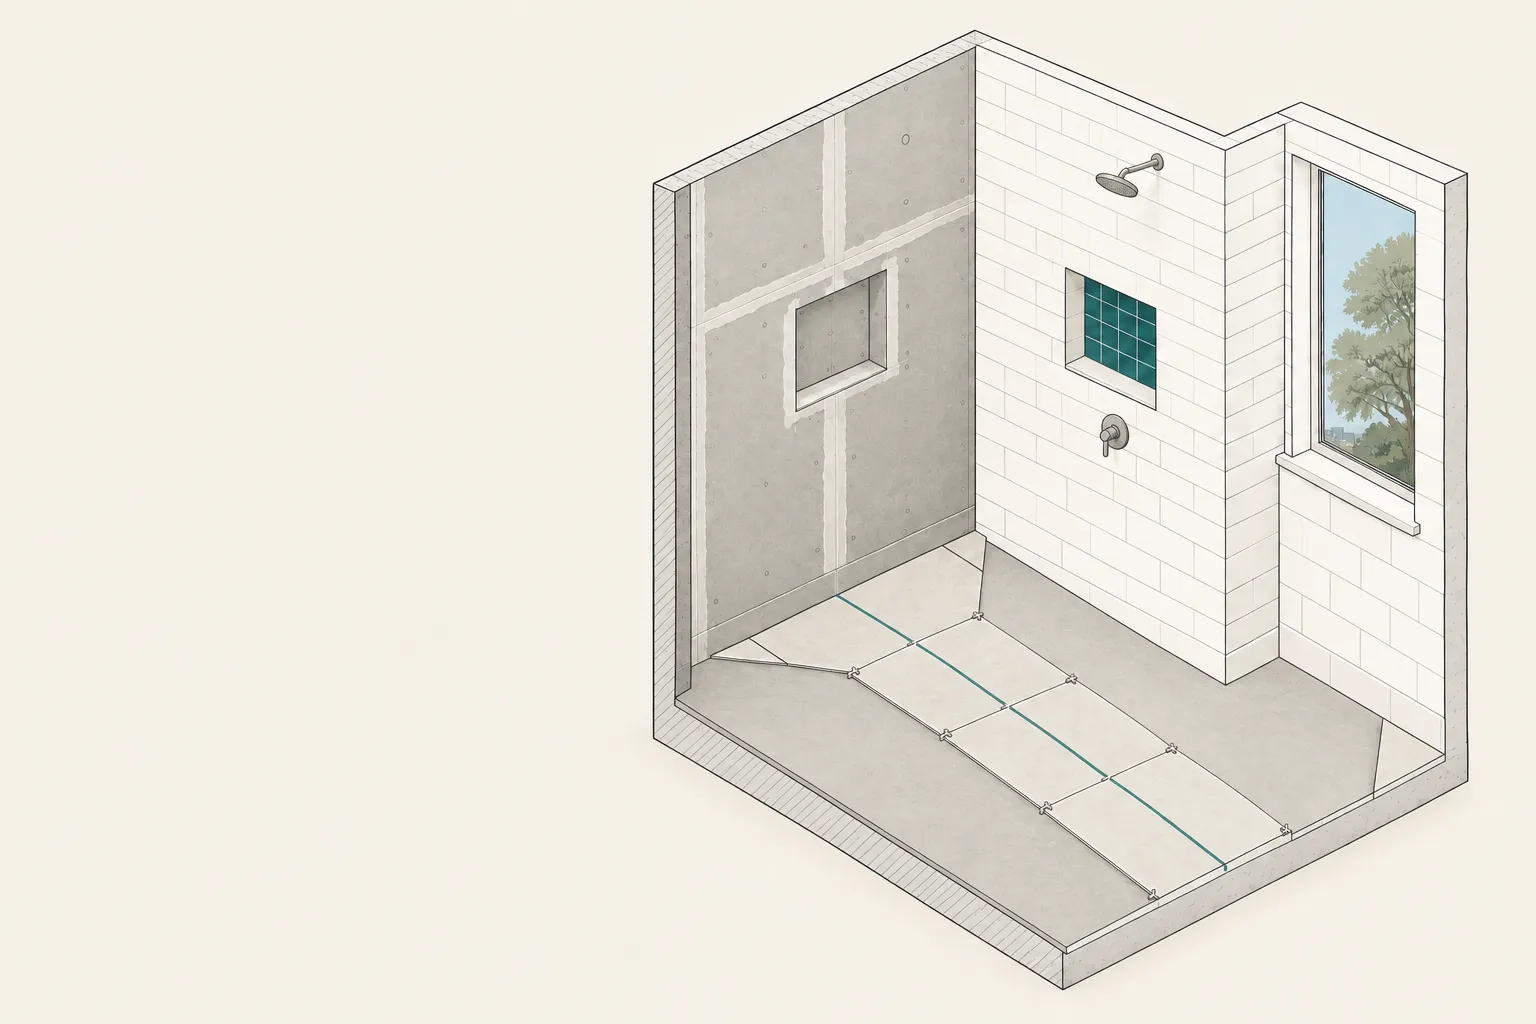
The finished look (example images, not our jobs)
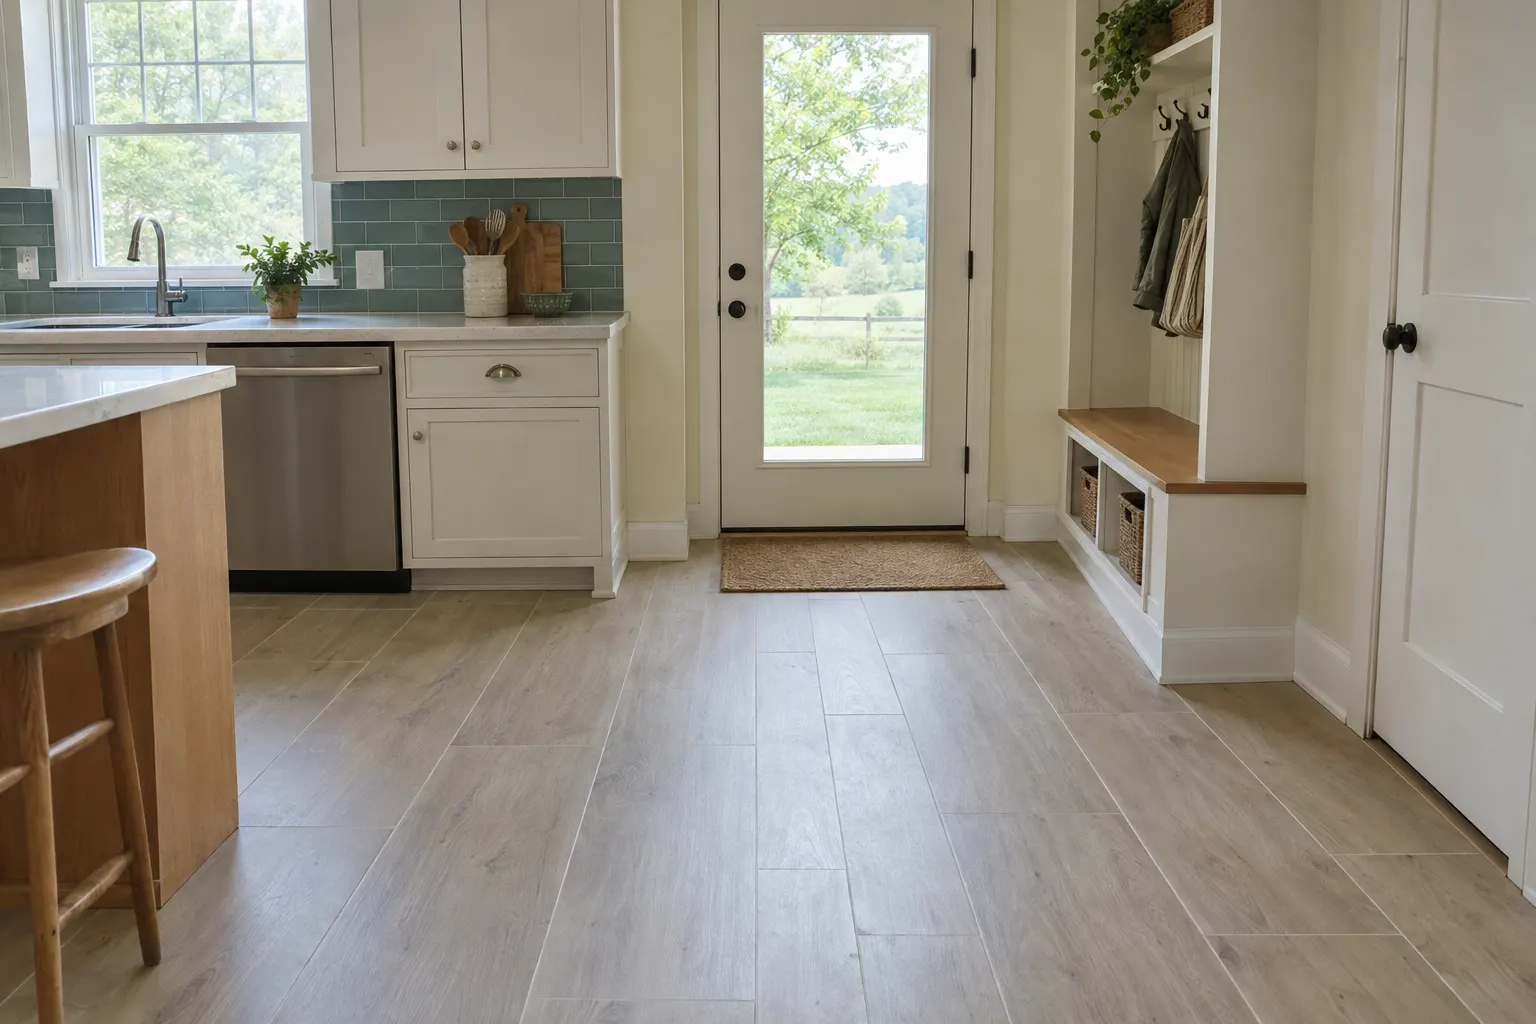 Example
Kitchen and mudroom: wood-look tile planks
What to send us
- Which rooms
- Rough square footage
- What's on the floor now
- Photos, if you have them
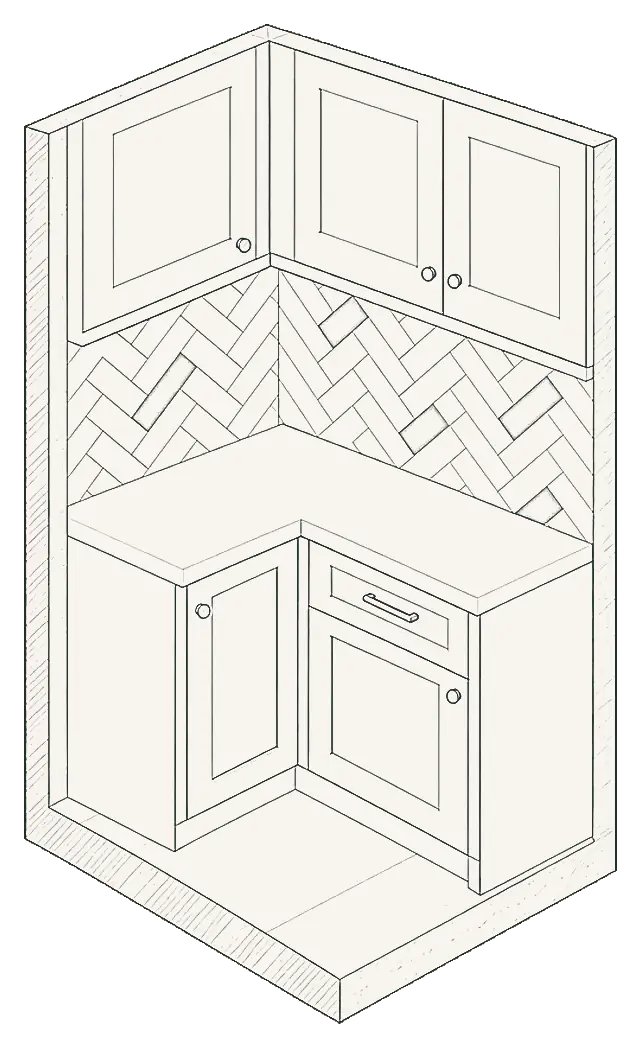
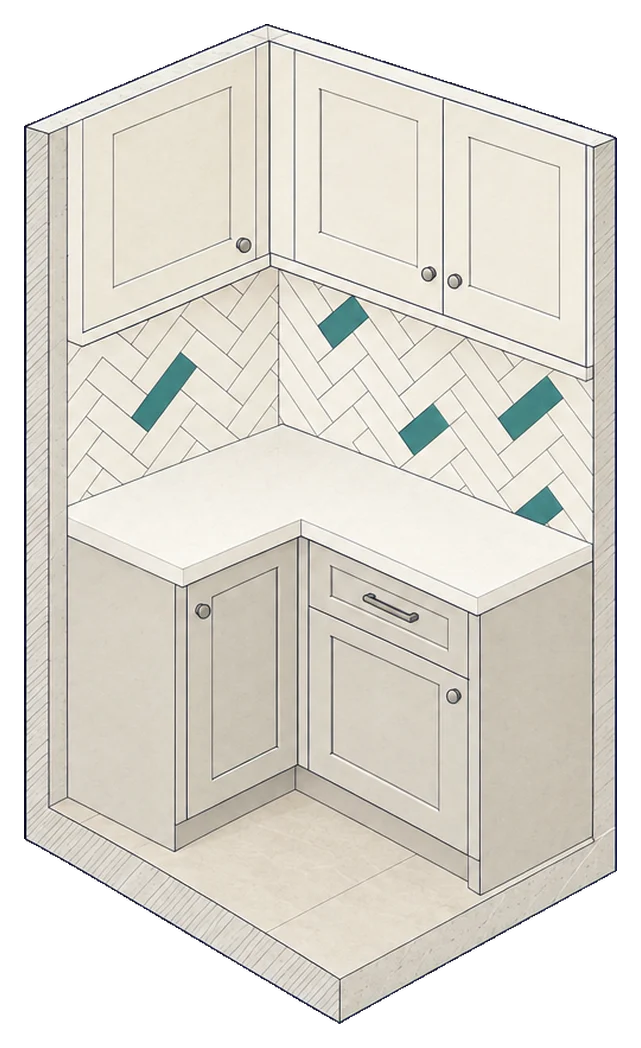
Backsplashes
Kitchen and bar backsplashes, from subway tile to herringbone.
Backsplashes
- Subway tile
- Herringbone
- Mosaics
- Around windows and outlets
- Bar and laundry
- Clean trim edges
A backsplash is right at eye level, so straight lines and tight, even cuts around outlets and windows make the difference.
Tell us the length of counter, the tile you like and the pattern.
The finished look (example images, not our jobs)
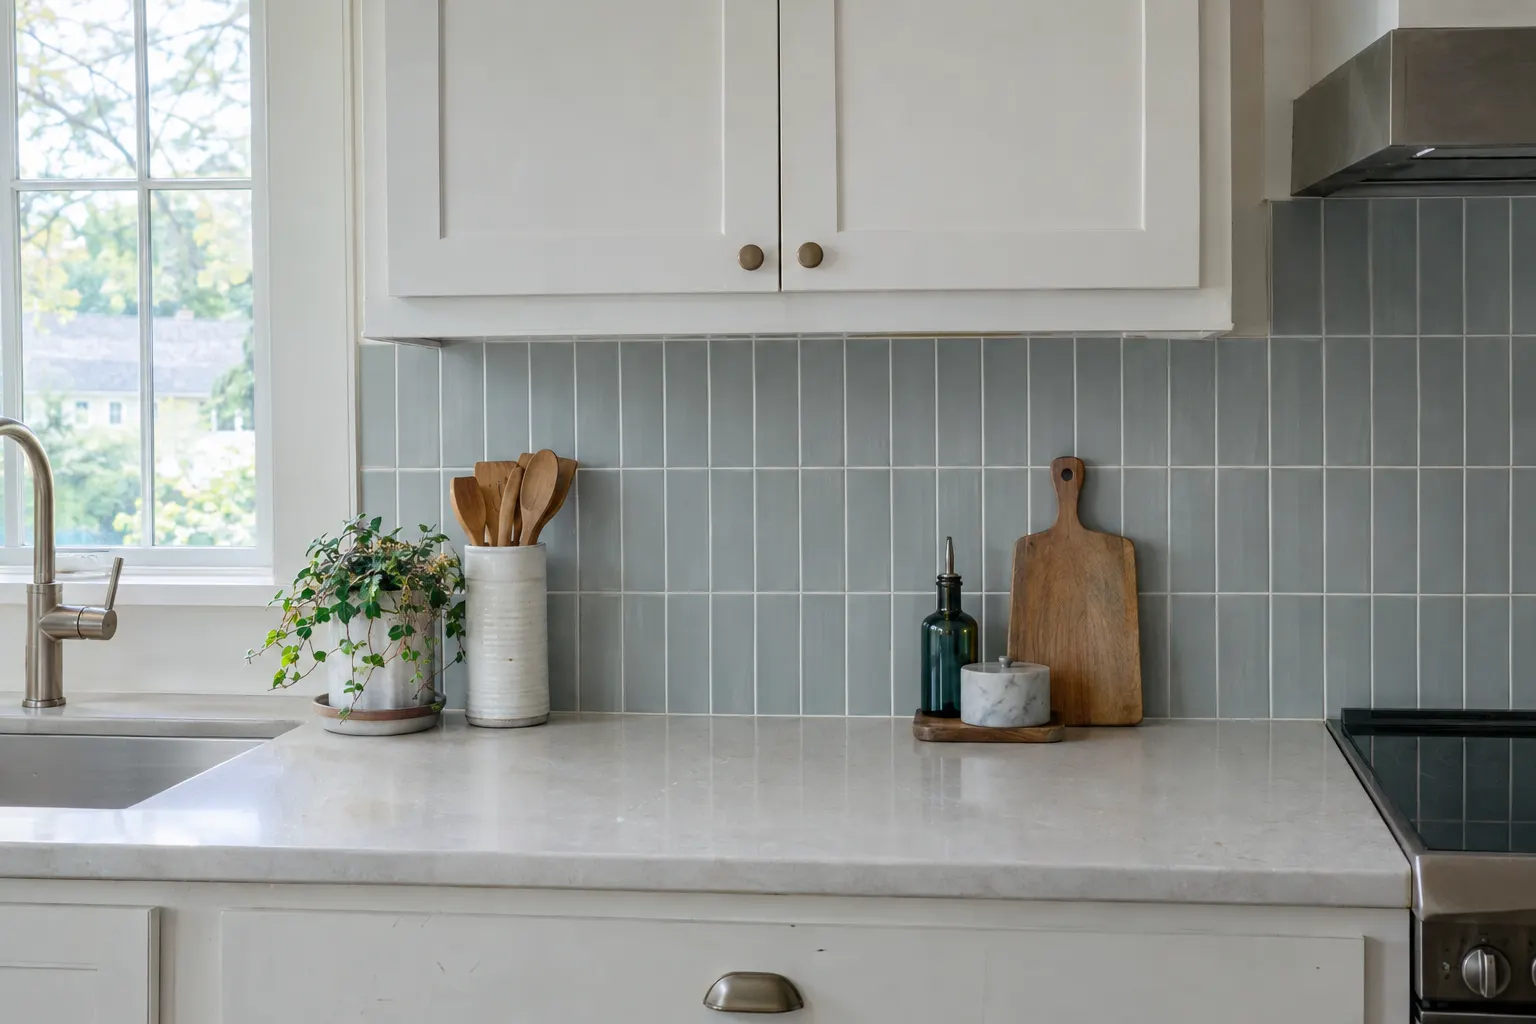 Example
Blue-grey vertical stack backsplash
What to send us
- Rough length of counter
- Tile and pattern, if you've chosen them
- Photos of the wall, if you have them
The finished look
New tile, Pennsylvania homes
Example images of the kind of work we do, not our jobs. Our own job photos go here as we add them.
- Example
Backsplash and floor together - Example
Subway tub surround - Example
Wood-look tile floor
Not on the list?
Something else? Ask.
Tell us about the job: call (814) 650-9956. We'll tell you straight if it's work we do.
Get an estimate